Opportunity Site B, Fall River
An application to amend Planning District 14 and 17 municipal planning strategy and land use by-law to create a site specific development agreement policy.
Public consultation open until August 3, 2026.
Overview
Vision 7 Developments has submitted an application to amend the Municipal Planning Strategy (MPS) and Land Use By-law (LUB) for the property at 1085 and 1109 Fall River Road, in Fall River. This property is also known as the Carr Farm site, or Opportunity Site B.
It is currently zoned to allow a residential campus of multiple-unit buildings, along with a Northwood long-term care facility (already under construction). The application asks to change the types of buildings permitted, so that the housing forms better match the range of home types that people in the community are looking for, and so that a key community concern about wastewater is addressed.
Specifically, the amendment would create a new site-specific policy allowing the development to be considered through a development agreement under the MPS and LUB. If that policy is adopted, the proposed development agreement would permit:
-
86 townhouse units
-
Two multiple-unit residential building, with 266 apartment units
-
No change to the Northwood long-term care facility, which remains approved and under construction
A development agreement is a negotiated approval that sets out exactly what can be built and under what conditions. Creating the enabling policy and approving the development agreement is the step this application addresses.
This application is proceeding through a provincial approval process under the Housing in the Halifax Regional Municipality Act, working alongside the HRM Charter. The Executive Panel for Housing in HRM (the Panel) is building on the planning work HRM has already completed on this site, including multiple rounds of technical review and revisions by the developer in response to issues raised. This approach allows good housing projects to move forward faster. Permitting and construction oversight continue to be handled by the Halifax Regional Municipality, as they are for any development in the area.
The public is invited to review the application and share comments before the deadline. Details on how the proposed changes compare to what is already approved, along with the supporting technical studies, are available on the following pages.
Existing Approval
The Carr Farm property has been the subject of planning approvals for several years, and development rights are already in place. Development on this property is enabled through a site plan approval process, which is a review that confirms a proposal meets the zone's requirements for building form, design, landscaping, parking, and related matters before a permit is issued.
In January 2019, the Municipality created the River-Lakes Residential Campus (RLRC) zone and applied it specifically to this property, then known as Opportunity Site B. The RLRC Zone was designed to allow a residential campus of seniors housing, where services and amenities are provided on site to support residents who may need help with daily living, and to allow people to age in place. Seniors units of this kind are generally apartment-style homes within multiple-unit buildings.
Under the RLRC Zone, the property is approved for up to five multiple-unit residential buildings, subject to site plan approval. Each building may be up to four storeys tall and up to 4,180.6 square metres (45,000 square feet) in size. Because the site is governed by site plan approval rather than a development agreement, development proceeds once a proposal is confirmed to meet the requirements set out in the zone.
In February 2021, through Case 23086, North West Community Council approved a further amendment to the Land Use By-law that added nursing homes as a permitted use in the RLRC Zone. This allowed one or more of the five permitted buildings to be developed as a long-term care facility. The long term care facility is designed as a 140-bed facility.
Taken together, these approvals mean the property already has the right to be developed as a ground based housing campus of up to five four-storey buildings, subject to site plan approval, and including a long-term care facility. The Northwood long-term care facility is approved and currently under construction.
The current application does not remove these rights. It proposes to change the mix of building types permitted on the site, and to move from a site plan approval process to a development agreement..
Proposed Development
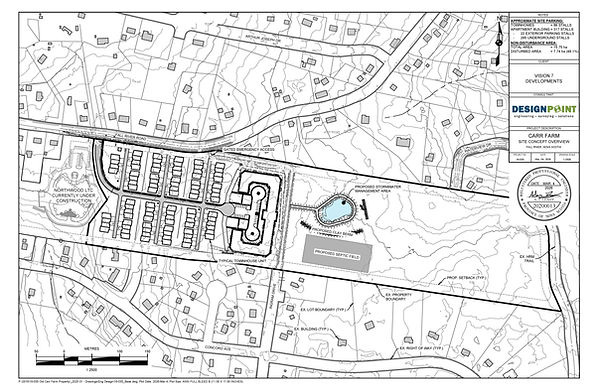
The development includes 86 townhouse units and two multiple-unit residential buildings of five storeys, containing 266 apartment-style units. The multiple-unit buildings are designed as two wings connected by a central atrium. Together, the two housing types would provide a total of 352 residential units. The Northwood long-term care facility does not change.
The site would be served by two access points onto Fall River Road, which include a main entrance for day-to-day use, and a separate gated emergency access. Parking would be provided both at surface level and underground. The townhouses would be served by approximately 86 surface stalls. The multiple-unit building would be served by approximately 317 stalls, made up of 22 exterior surface stalls and 295 underground stalls.
An updated Traffic Impact Study has been prepared and is included with the application. The study finds that the revised development would generate fewer vehicle trips than the plan already approved for the site and concludes that the traffic impact of the revised development is significantly less than what was assessed for the earlier approvals. The full study is available in the downloadable materials.
The application also proposes to manage wastewater and stormwater with an on-site septic dispersion field. This change responds directly to concerns raised by residents during earlier engagement about wastewater reaching the lake. The application includes a Phosphorus Net Loading Assessment, which is required under the River-Lakes planning policy that sets a standard of no net increase in phosphorus leaving the site. The assessment proposes a combination of advanced septic treatment and stormwater management measures designed to meet that standard, so that the project does not add phosphorus runoff to the surrounding lakes. This study is also available in the downloadable materials.
To enable this development, the application seeks a site-specific development agreement policy. If the policy is adopted, the specific buildings, layout, and conditions would be set out in a development agreement. Permit applications for the development would continue to be made to and processed by the Halifax Regional Municipality.
What Is Changing
This application does not propose to develop a new or previously unapproved site. The property already has approval for a residential campus. What the application changes is the mix of building types, how wastewater is managed, and the way the project is approved.
In plain terms, the approved plan allowed up to five multiple-unit buildings of up to four storeys each. The proposal replaces most of that built form with 86 townhouses and two taller multiple-unit buildings of five storeys. The proposal keeps the approved Northwood long-term care facility unchanged. The revised development contains fewer residential units than the plan previously approved for the site.
The application also changes how the development is approved. The site is currently governed by site plan approval, which confirms a proposal against fixed zone requirements. The proposal would instead create a site-specific policy allowing the development to proceed through a development agreement. A development agreement is a negotiated approval that sets out exactly what can be built and under what conditions. Permit applications would continue to be made to and processed by the Halifax Regional Municipality.

